

A flooring calculator helps you estimate how much flooring material you need and what your project may cost. Enter your room measurements, choose a flooring type, set a waste allowance, and add material and installation prices to get a practical estimate.
Use the free flooring calculator below to work out:
- Flooring square footage for one room or multiple rooms.
- Material quantity, including an allowance for cutting waste.
- Estimated material cost based on your price per square foot.
- Installation and additional costs, such as underlayment, padding, and old-flooring removal.
- An itemized estimate that you can download as a CSV file.
The calculator is useful for planning carpet, laminate, hardwood, vinyl, and rug purchases. It provides an estimate based on the measurements and prices you enter; your flooring supplier or installer should confirm final quantities and costs before you order.
Free Flooring Calculator
Calculate your flooring area, estimate material quantities, and work out your project cost in a few simple steps.
1. Choose Your Flooring
2. Enter Room Measurements
3. Material Requirements
4. Estimate Your Flooring Cost
Your Flooring Estimate
Your estimated material requirements and project cost.
Room-by-Room Area
| Room | Area (sq ft) | Area (sq m) |
|---|
Estimated Cost Breakdown
| Flooring materials | $0.00 |
| Installation | $0.00 |
| Underlayment / padding | $0.00 |
| Old flooring removal | $0.00 |
| Other expenses | $0.00 |
This estimate is for planning purposes only. Actual material needs and installation costs can vary based on room shape, product specifications, subfloor condition, cutting patterns, local labor rates, and additional work. Confirm quantities and pricing with your flooring supplier or installer before purchasing.
How to Use the Flooring Calculator
You can calculate flooring for one room or combine several rooms in a single estimate. Follow these steps to get a useful result.
1. Choose Your Flooring Type
Select the flooring category you are planning to install, such as carpet, laminate, hardwood, vinyl, or an area rug. This labels your estimate and helps you keep track of the project.
The selected type does not automatically determine product coverage or installation prices. Enter the coverage and costs shown on your chosen product or supplied by your installer.
2. Enter Room Measurements
Measure the length and width of each rectangular room, then enter those dimensions into the calculator.
For example, a room measuring 12 feet long and 10 feet wide has an area of 120 square feet. If your project includes a bedroom, hallway, and closet, add each space separately rather than estimating the whole floor as one large rectangle.
Use the same measurement unit for all room entries. The calculator can work with feet, inches, or meters.
3. Set Your Flooring Waste Allowance
Add a waste percentage to account for cuts, fitting, and material that cannot be reused. A 10% allowance is a common starting point for a simple planning estimate, but the right amount depends on the product, room shape, pattern, and installation layout.
Check the manufacturer's guidance or ask your installer before placing an order. Do not assume that every flooring product needs the same allowance.
4. Enter Material and Installation Costs
Enter the prices that apply to your project. Depending on the flooring type and installation method, you may need to include:
- Flooring material cost per square foot.
- Installation or labor cost per square foot.
- Underlayment or carpet padding.
- Old flooring removal.
- Other fixed expenses, such as delivery or disposal.
Use current supplier or contractor quotes rather than relying on a general online average. If you do not know a cost yet, leave it at zero and update the estimate when you have a price.
5. Calculate and Download Your Estimate
Select the calculate option to view your estimated floor area, material quantity, and project costs. Review the room measurements and prices before downloading the CSV estimate.
The downloaded file is useful for comparing quotes or keeping a record of your planning figures. It is not a contractor quote or a confirmed order quantity.
What Does the Flooring Calculator Calculate?
The calculator combines room measurements, a waste allowance, and your entered prices to produce a basic flooring estimate.
Flooring Square Footage
Flooring area is calculated by multiplying the length of a rectangular room by its width.
For example:
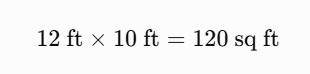
If you enter several rooms, the calculator adds their areas together. This gives you the combined measured floor area before waste is added.
For rooms with alcoves, angled walls, or other irregular shapes, divide the floor into smaller measurable sections. Add those sections separately where possible. For complicated layouts, have the installer verify the measurements.
Flooring Material Requirements
The calculator adds your selected waste allowance to the measured floor area. It can also estimate the number of packages or units needed when you enter the coverage of one package, roll, or piece.
For example, suppose your measured floor area is 120 square feet and you choose a 10% waste allowance:

If one package covers 20 square feet:
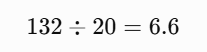
You would need to plan for 7 full packages, because flooring is generally purchased in complete packages. Always confirm the actual package coverage and ordering rules with your supplier.
Estimated Flooring Installation Cost
Enter your installation price per square foot to estimate labor costs. The calculator applies this rate to the measured floor area.
Actual labor charges can vary with the condition of the existing floor, subfloor preparation, furniture removal, stairs, transitions, trim, and the complexity of the installation. Ask your installer which tasks are included in the quoted rate.
Total Flooring Project Cost
The estimated total combines the costs you enter, including material, installation, underlayment or padding, removal, and additional fixed expenses.
It is a planning figure, not a guaranteed final price. It will only be as accurate as the measurements, product coverage, and prices entered.
Calculate Flooring for Different Flooring Types
The basic area calculation is similar for most flooring materials, but product coverage, installation methods, and extra costs can differ.
Carpet Flooring Calculator
A carpet estimate starts with the floor area, but carpet is not always as simple as ordering the exact number of square feet. Carpet is commonly sold in rolls with a particular width, and the installer must plan how pieces will be cut and joined.
The calculator can help estimate the area and cost when you enter the relevant product coverage and prices. It does not create a carpet roll cutting plan or calculate seam placement.
Before ordering carpet, confirm:
- The roll width and available product length.
- Whether the room needs seams and where they will be placed.
- The direction of the carpet pile or pattern.
- Whether closets, landings, or stairs are included.
- The cost of padding, removal, and installation.
For a more reliable order quantity, ask the carpet supplier or installer to prepare a cutting layout from your room measurements.
Laminate Flooring Calculator
A laminate flooring calculator helps estimate the floor area and the number of packages required. Check the product label for the coverage of each box, because package coverage varies by product.
Laminate projects may also require underlayment, transition strips, trim, and suitable subfloor preparation. Some laminate products have attached underlayment, while others require a separate product. Follow the manufacturer's installation instructions rather than assuming every product uses the same setup.
If you are comparing flooring options, read our guide to LVP vs. laminate flooring to understand some of the differences between these materials.
Wood Flooring Calculator
A wood flooring calculator can help estimate the area and material budget for hardwood or engineered wood flooring. Enter the coverage per box and the price per square foot from the product you intend to buy.
Wood flooring may require extra planning for plank direction, board lengths, room shape, and the installation method. Solid hardwood, engineered wood, and floating wood products can have different installation requirements.
Check the manufacturer's instructions for storage, acclimation, subfloor conditions, and installation. Your installer can advise whether the existing floor needs preparation before the new flooring is fitted.
Vinyl Flooring Calculator
Use the calculator to estimate the area and material cost for vinyl flooring, including luxury vinyl plank (LVP) and vinyl tile. Enter the coverage listed on the package and use the price for your selected product.
Do not overlook subfloor preparation. Uneven or unsuitable surfaces can affect the finished result, and some vinyl products have specific requirements for moisture testing, underlayment, or installation over existing floors.
If you are deciding between vinyl plank and laminate, our LVP vs. laminate comparison can help you compare their features and practical differences.
Rug Area Calculator
For an area rug, measure the space where you want the rug to sit and compare it with the rug's listed dimensions. The calculator can help estimate the area covered by a rug or the cost of a product priced by area.
However, an area rug is not the same as wall-to-wall flooring installation. You generally choose a finished rug size rather than buying rolls or flooring packages. Check the actual rug dimensions and consider how much floor you want to show around its edges.
How to Calculate Flooring Square Footage
To calculate flooring square footage for a rectangular room, multiply its length by its width, using the same unit for both measurements.
Formula:

Here are a few examples:
| Room dimensions | Calculation | Floor area |
|---|---|---|
| 10 ft × 10 ft | 10 × 10 | 100 sq ft |
| 12 ft × 12 ft | 12 × 12 | 144 sq ft |
| 15 ft × 12 ft | 15 × 12 | 180 sq ft |
| 20 ft × 15 ft | 20 × 15 | 300 sq ft |
Measuring Multiple Rooms
If you are replacing flooring throughout your home, calculate each room separately and then add the results.
For example:
| Area | Measurements | Square footage |
|---|---|---|
| Bedroom | 12 × 12 ft | 144 sq ft |
| Living room | 18 × 14 ft | 252 sq ft |
| Hallway | 10 × 4 ft | 40 sq ft |
| Total | 436 sq ft |
The combined measured area is 436 square feet. Add the appropriate waste allowance after calculating the total, or follow your installer's room-by-room material plan if the layout requires it.
For a room with an L-shaped floor, measure it as two rectangles. Calculate each rectangle separately and add the results. Avoid counting overlapping sections twice.
Converting Square Feet and Square Meters
If your supplier uses a different unit, these conversions can help:
- 1 square meter = approximately 10.764 square feet.
- 1 square foot = approximately 0.0929 square meters.
Keep your measurements consistent when entering them into the calculator. If you measure length in feet and width in inches, convert one measurement before multiplying.
How Much Extra Flooring Should You Buy for Waste?
The amount of extra flooring depends on the room layout, material, pattern, and installation method. A simple rectangular room with a straightforward layout may need less extra material than a room with several corners, alcoves, or patterned flooring.
A waste allowance is intended to cover cutting and fitting losses. It should not be treated as a universal percentage for every project.
| Project situation | What to consider |
|---|---|
| Simple rectangular room | A modest allowance may be sufficient; confirm product guidance. |
| Several corners or alcoves | More cuts can increase material waste. |
| Diagonal or patterned installation | Matching patterns and angled cuts may require additional material. |
| Multiple connected rooms | Plank direction, transitions, and matching patterns can affect the order quantity. |
| Carpet from rolls | Roll width and cutting layout matter, not just total square footage. |
Practical tip: Keep the product name, batch or lot information, and package details with your estimate. If extra material is needed later, matching the original product and finish may be easier when you have those details.
Flooring Cost: What Should You Include in Your Budget?
A flooring cost calculator is most useful when it includes more than the price of the flooring itself. The final project budget may include several separate charges.
Material Cost
Multiply the area you plan to purchase, including the applicable waste allowance, by the product price per square foot.
For example, if your waste-inclusive material quantity is 132 square feet and the product costs $3 per square foot:
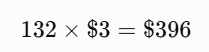
This is an example calculation, not a current market price.
Installation Labor
Labor may be priced per square foot, per room, or as a fixed project quote. Confirm whether the price includes moving furniture, removing old flooring, preparing the subfloor, fitting transitions, and reinstalling trim.
Underlayment or Padding
Some flooring systems require a separate underlayment or padding product. Others include an attached layer or specify that an additional layer should not be used. Check the flooring manufacturer's instructions before adding this expense.
Old Flooring Removal and Disposal
Removing existing carpet, tile, laminate, or vinyl can add labor and disposal costs. The amount depends on the material, how it was installed, and the condition of the floor underneath.
Other Project Expenses
Remember to ask about possible charges for:
- Subfloor repairs or leveling.
- Moisture testing or treatment.
- Door trimming, if required.
- Baseboards, quarter-round, and transitions.
- Delivery and disposal.
- Stairs, landings, or unusual room layouts.
For other home project estimates, you can also use our free paint calculator and fence calculator guide. If you are planning a larger renovation, our bathroom remodel cost guide may also help with budgeting.
Common Flooring Measurement and Budgeting Mistakes
A few careful checks can prevent an estimate from being misleading or incomplete.
- Measuring only the main room: Include closets, alcoves, hallways, and other areas that will receive the same flooring.
- Mixing measurement units: Convert measurements before multiplying length by width.
- Forgetting waste: The measured floor area is not always the amount you need to purchase.
- Using the wrong package coverage: Check the actual square-foot coverage printed on the product packaging.
- Treating carpet like boxed flooring: Carpet roll width and cutting layouts can affect the amount required.
- Leaving out preparation costs: Subfloor repairs, removal, and leveling may change the project budget.
- Assuming the estimate is a final quote: Confirm quantities, installation requirements, and charges with the supplier or installer.
Frequently Asked Questions
How do I calculate how much flooring I need?
Measure the length and width of each rectangular room and multiply them to find the area. Add the room areas together, then include a suitable waste allowance. Check the flooring package coverage to estimate how many boxes or units to order.
How many square feet of flooring do I need for a 12 × 12 room?
A 12-foot by 12-foot room has 144 square feet of floor area.

If you add a 10% waste allowance, the planning quantity becomes 158.4 square feet. The final purchase quantity depends on package coverage and the installation layout.
How much extra flooring should I buy?
There is no single waste percentage that works for every flooring project. Room shape, cutting requirements, plank direction, patterns, and product instructions all matter. Use the calculator's waste field as a planning allowance, then confirm the required quantity with your supplier or installer.
Does the flooring calculator include installation costs?
Yes. You can enter an installation price per square foot, along with material, underlayment or padding, removal, and other fixed expenses. The result is based on the prices you provide, not an automatically sourced contractor rate.
Can I use this calculator for carpet, laminate, hardwood, and vinyl?
Yes. You can select carpet, laminate, hardwood, vinyl, area rug, or another flooring type. The calculator estimates area, material quantity based on the coverage you enter, and costs based on your inputs. It does not create specialized carpet roll layouts or replace product-specific installation guidance.
How do I calculate flooring cost per square foot?
Divide the total flooring material cost by the number of square feet purchased. For example, if 200 square feet of flooring costs $600, the material price is $3 per square foot.

For a full project cost per square foot, include labor and other project expenses before dividing by the measured floor area.
Does the calculator work for irregular rooms?
It works best when you divide an irregular room into smaller rectangular sections and enter those sections separately. For curved walls, complicated angles, stairs, or detailed carpet layouts, ask a flooring professional to verify the measurements.
Can I use the calculator to compare flooring quotes?
Yes. Enter each supplier's material and labor prices to compare estimates using the same room measurements and waste allowance. Check that each quote includes the same work, product quality, preparation, removal, and finishing items before deciding which is less expensive.
Plan Your Flooring Project With Better Measurements
A reliable flooring estimate starts with accurate room measurements and realistic product prices. Use the calculator to work out your floor area, account for material waste, and organize the costs you know. Before ordering, confirm package coverage, installation requirements, and the final quantity with your flooring supplier or installer.