
A good kitchen remodel should make the room easier to use, not just make it look newer. Whether you are planning a complete renovation or making a few targeted updates, the best kitchen remodel ideas balance appearance, storage, comfort, durability, and your actual daily routine.
A kitchen that looks beautiful in a photo may not work well for your family. Before choosing cabinets, countertops, appliances, or colors, think about how you cook, where you prepare food, how much storage you need, and how people move through the room.
If you are planning several home updates at the same time, our guides on bathroom remodel ideas and how to choose a paint color can also help you make more consistent design decisions throughout your home.
1. Modern Kitchen Remodel
A modern kitchen remodel focuses on clean lines, practical storage, simple finishes, and a clutter-free appearance. Flat-panel or simple shaker cabinets, streamlined hardware, neutral colors, integrated appliances, and good lighting can create a modern look without making the kitchen feel cold.
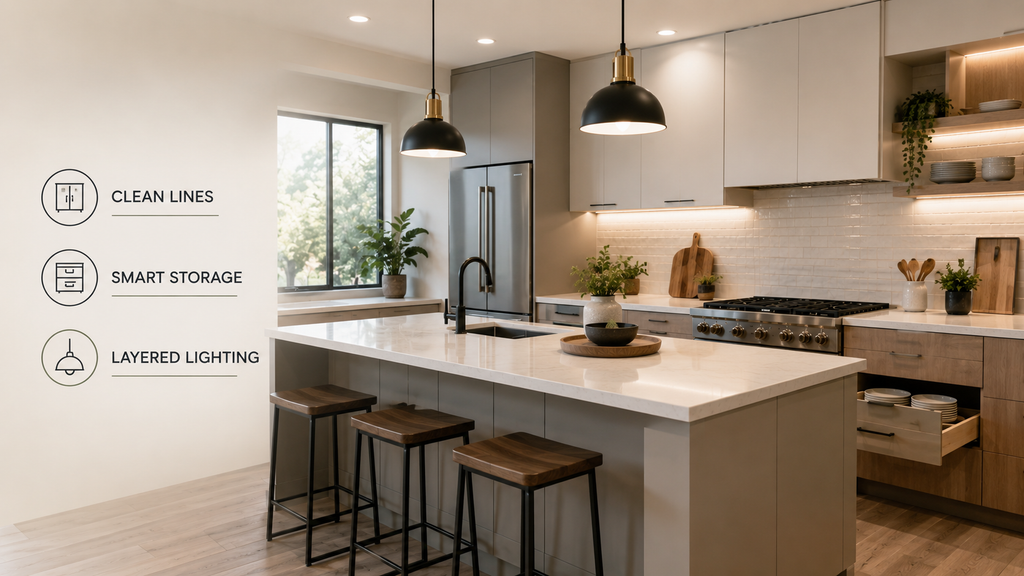
You do not need to replace everything to get this style. Updating cabinet hardware, lighting, backsplash, countertops, and a few visible finishes can sometimes create a noticeably fresher appearance.
2. Small Kitchen Remodel
A small kitchen can feel much larger when every inch is planned around function. Instead of trying to squeeze in too many features, prioritize storage, clear walkways, useful counter space, and appliances that fit the room properly.
Consider tall cabinets, pull-out storage, deep drawers, wall-mounted shelves, and light-colored finishes. If a traditional island makes the walking space too tight, a narrow prep table or movable cart may provide useful workspace without permanently blocking the room.
3. Budget-Friendly Kitchen Remodel
The most affordable kitchen remodels usually focus on the features that make the biggest visible and functional difference. You may not need new cabinets, new flooring, new appliances, and new countertops all at once.
If the cabinet boxes are still in good condition, consider repainting or refinishing the doors and replacing the hardware. New lighting, a backsplash, faucet, or countertop can also change the character of the room.
The key is to decide what actually needs replacing before spending money on cosmetic upgrades.
4. Kitchen Cabinet Makeover
Cabinets have a major effect on both the appearance and storage capacity of a kitchen. If the existing layout works well, keeping the cabinet locations can save money compared with moving plumbing, electrical connections, and walls.
For a more useful cabinet setup, consider replacing some lower cabinets with drawers. Drawers make pots, pans, dishes, and food containers easier to reach because you can see more of the contents without bending deeply into a cabinet.
Soft-close doors and drawers are another small upgrade that can improve everyday comfort.
5. Kitchen Island Upgrade
A kitchen island is most useful when it improves preparation, storage, seating, or several of these functions at once. Depending on the size of your kitchen, an island can provide extra countertop space, drawers, seating, a sink, or space for small appliances.
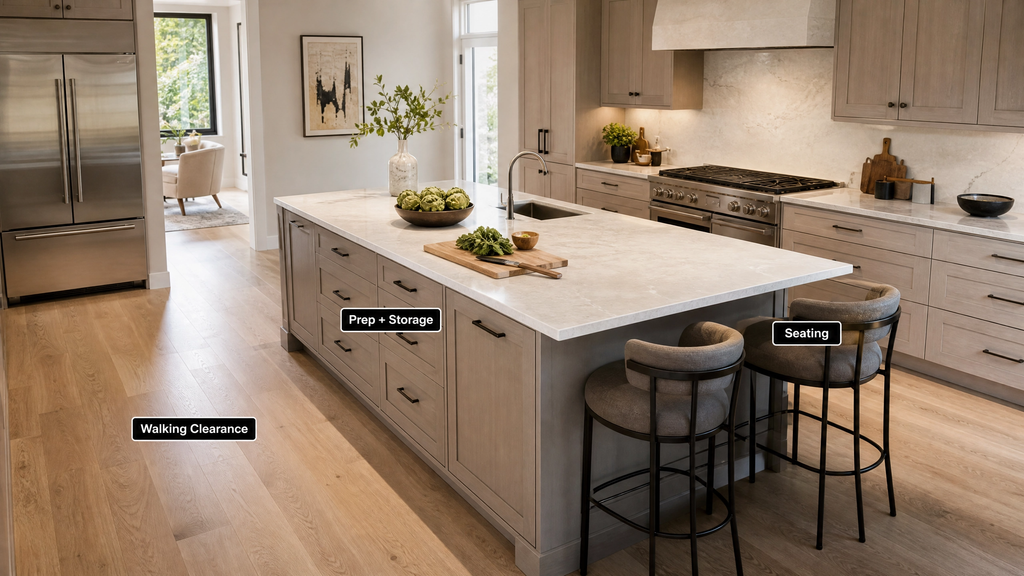
However, bigger is not always better. An oversized island can make a kitchen difficult to move around, especially when cabinet doors, appliances, and seating are being used at the same time.
Measure the available walking space carefully before committing to an island.
6. Open-Concept Kitchen Remodel
An open kitchen works best when the kitchen and surrounding living spaces feel connected without becoming visually cluttered. Removing a wall can create a larger sense of space, but structural changes should be carefully evaluated before work begins.
Think about sightlines from the living and dining areas, appliance noise, storage, lighting, and ventilation. If the kitchen opens directly into a living area, a quieter dishwasher and an effective range hood can become especially valuable.
For major wall removal, electrical changes, plumbing work, or structural modifications, consult the appropriate qualified professional and check local permit requirements.
7. Farmhouse Kitchen Renovation
A farmhouse kitchen combines practical features with warm, comfortable materials and a relaxed appearance. Shaker-style cabinets, natural wood, simple hardware, apron-front sinks, warm lighting, and classic tile can work well together.
The style does not have to look overly rustic. Combining traditional cabinet details with modern appliances and durable countertops can create a farmhouse kitchen that feels current without becoming overly trendy.
8. Minimalist Kitchen Remodel
A minimalist kitchen relies on fewer visual distractions and better organization. Instead of filling every wall with open shelving or decorative objects, focus on clean surfaces, purposeful storage, and a small number of finishes.
Built-in appliances, concealed storage, simple cabinet fronts, and consistent materials can help reduce visual noise. A minimalist kitchen should still have enough storage for the way you actually live.
9. Two-Tone Kitchen Cabinets
Two-tone cabinets can add depth and personality without requiring an unusual kitchen layout. A common approach is using one finish for the upper cabinets and another for the lower cabinets or island.
For example, light upper cabinets can make the room feel brighter while darker lower cabinets or a wood island add contrast.
Before choosing colors, look at the kitchen’s natural light, flooring, backsplash, countertops, and nearby rooms. Our guide to how to choose a paint color explains why surrounding colors and lighting can strongly affect how a finish appears.
10. Kitchen Backsplash Upgrade
A backsplash is one of the easiest places to add character while protecting the wall behind the cooking and preparation areas. Subway tile, large-format tile, natural stone, porcelain, and slab-style backsplashes can all create different looks.
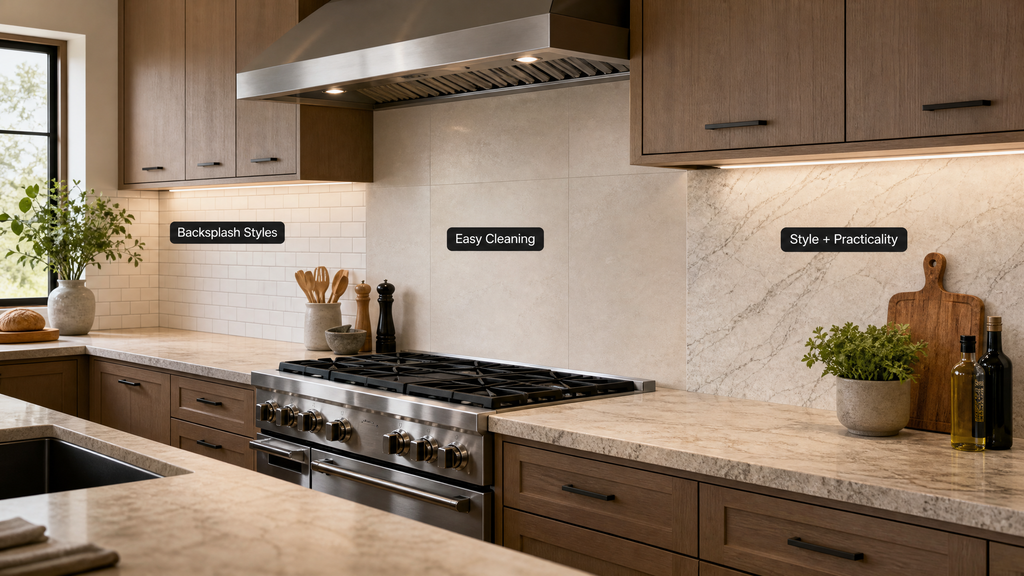
Think beyond appearance when choosing a backsplash. Smaller tiles usually create more grout lines, which can mean more cleaning. Larger formats can create a simpler visual surface with fewer joints.
The best backsplash is one that fits your style while remaining practical for the amount of cooking you do.
11. Countertop Replacement
The right countertop should handle your daily routine as well as match your kitchen design. Consider durability, maintenance, heat exposure, staining, edge details, and how much preparation space you need before choosing a material.
Quartz, granite, butcher block, solid-surface materials, and other options each have different characteristics. Do not choose a countertop based only on a showroom sample because lighting and surrounding finishes can change how it looks at home.
Also measure appliance locations and sink cutouts carefully before final fabrication.
12. Kitchen Lighting Upgrade
Good kitchen lighting should make food preparation easier while also creating a comfortable atmosphere. A useful lighting plan normally includes more than one type of light.
Consider three basic layers:
- Ambient lighting for general illumination
- Task lighting over work areas such as countertops and sinks
- Accent or decorative lighting for visual warmth
Under-cabinet lighting can be especially useful because it places light directly on the countertop instead of relying only on ceiling fixtures.
Dimmers can also make the room more flexible by allowing brighter lighting while cooking and softer lighting during meals or entertaining.
13. Kitchen Storage & Organization
Better storage can make a kitchen feel like a completely different room even when the footprint stays the same. Deep drawers, pull-out shelves, pantry storage, tray dividers, corner solutions, and appliance garages can help reduce countertop clutter.
Think about where each item is used before deciding where it should be stored. Pots and pans should be near the cooking area, dishes should be easy to reach from the dishwasher, and frequently used ingredients should not be buried at the back of a cabinet.
If you are working on organization throughout your home, our guides on how to organize bathroom cabinets and how to organize desk drawers offer similar practical organization principles.
14. Galley Kitchen Remodel
A galley kitchen can be highly efficient when the two sides are organized around clear work zones. Keep commonly used appliances, food preparation areas, and storage within comfortable reach.
Avoid filling both sides with bulky features if doing so makes the passageway feel cramped. Good lighting and consistent cabinet finishes can also make a narrow kitchen feel more open.
15. L-Shaped Kitchen Remodel
An L-shaped kitchen offers flexibility because it can create a natural separation between cooking and other areas of the home. The open side can provide space for dining, an island, or a connection to the living area.
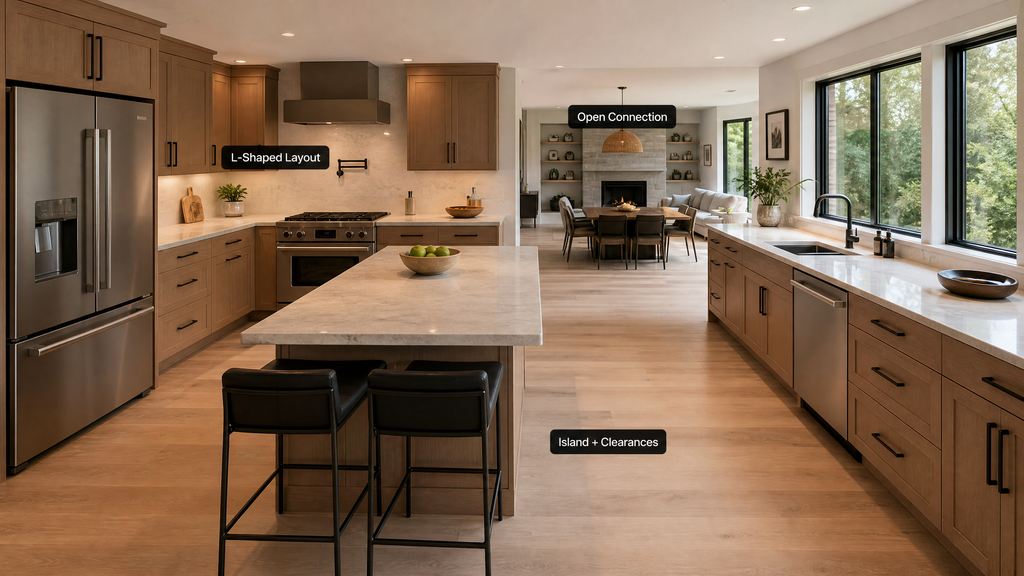
If you add an island, make sure it does not interfere with refrigerator, oven, dishwasher, or cabinet doors. The layout should remain comfortable when more than one person is using the kitchen.
16. Luxury Kitchen Renovation
A luxury kitchen is less about adding expensive features and more about improving quality, function, and long-term comfort. High-quality cabinets, durable countertops, better ventilation, specialized storage, premium appliances, and carefully planned lighting can all contribute to a high-end result.
Spend money where you will notice the improvement every day. A beautifully designed kitchen with poor storage or inadequate lighting will still be frustrating to use.
17. DIY Kitchen Updates
DIY kitchen improvements work best when you choose projects that match your skill level and do not involve unnecessary risk. Painting cabinets, changing hardware, installing some decorative elements, or organizing storage may be suitable for confident DIYers.
Electrical, gas, structural, and complex plumbing work should not be treated like simple weekend projects. When a project affects safety or requires permits, use a qualified professional where appropriate.
If you are dealing with plumbing-related work, our guides on PEX-A vs. PEX-B and how to unclog a toilet without a plunger provide additional home-maintenance information.
18. Energy-Efficient Kitchen Upgrades
Energy efficiency can be improved through appliances, lighting, ventilation, and everyday kitchen habits. When replacing appliances, compare their energy-use information rather than choosing only based on appearance.
LED lighting can reduce energy use compared with older lighting technologies, while properly sized appliances can prevent unnecessary energy consumption.
Do not forget ventilation. A properly designed range hood can help remove cooking moisture, heat, odors, and airborne particles from the kitchen.
19. Kitchen Flooring Upgrade
Kitchen flooring needs to handle spills, foot traffic, cleaning, and everyday wear. Popular options include tile, luxury vinyl, hardwood, engineered wood, and other durable flooring materials.
Choose flooring based on both appearance and maintenance. For example, if you want a wood appearance but prefer a highly water-resistant option, compare products carefully rather than assuming every wood-look floor performs the same way.
Our comparison of LVP vs. laminate flooring can help when comparing common flooring options.
20. Timeless Kitchen Remodel
A timeless kitchen starts with durable choices that you will still enjoy after today’s trends have changed. Classic cabinet profiles, practical layouts, quality materials, neutral foundations, and flexible lighting can give you a kitchen that is easier to update later.
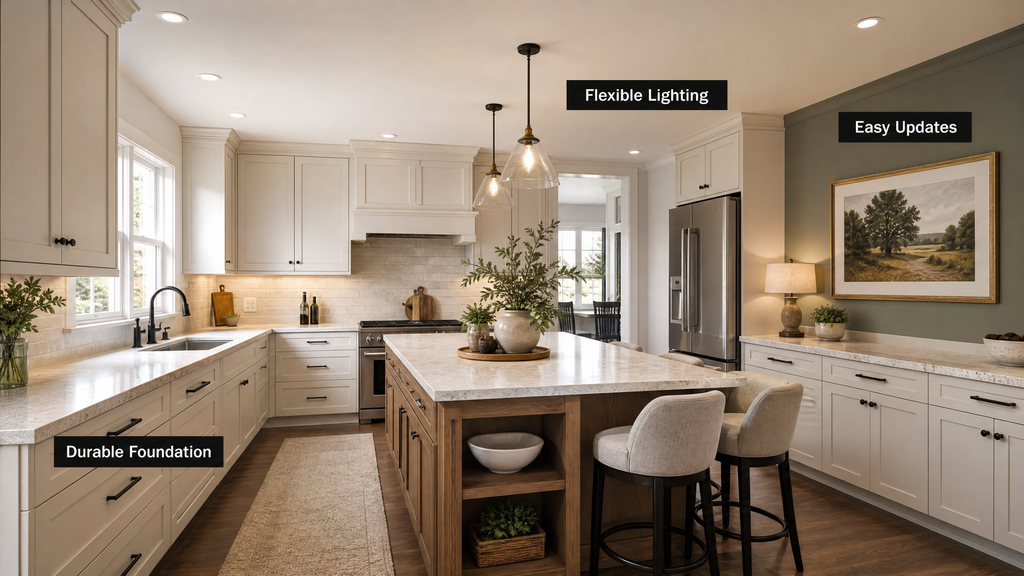
You can still bring in personality through hardware, paint, artwork, stools, lighting, and smaller decorative details. These elements are generally easier to change than cabinets or countertops.
How Much Does a Kitchen Remodel Cost?
Kitchen remodeling costs vary widely because the size of the project matters more than the word “remodel.” A cosmetic refresh can cost far less than a full renovation involving new cabinets, appliances, plumbing, electrical work, flooring, and structural changes.
The major cost categories usually include:
| Remodeling Area | What Can Affect the Cost |
|---|---|
| Cabinets | Stock, semi-custom, custom, materials and installation |
| Countertops | Material, thickness, edge details and installation |
| Appliances | Number, quality, size and installation requirements |
| Flooring | Material, room size and removal of existing flooring |
| Lighting | Fixtures, wiring, switches and electrical work |
| Plumbing | Fixture changes and moving water or drain lines |
| Electrical | New circuits, outlets, lighting and appliance connections |
| Labor | Project complexity and local labor rates |
Keeping the existing layout can sometimes reduce costs because moving plumbing, gas lines, electrical connections, or walls can add significant work. However, saving money should not mean keeping a layout that creates serious daily problems.
Get several detailed estimates when possible and make sure you understand what each quote includes.
How to Plan a Kitchen Remodel
A successful kitchen renovation starts with planning before demolition begins. Take time to understand what is wrong with your current kitchen and what you want the new space to accomplish.
Set Your Remodeling Budget
Start with a realistic budget before choosing expensive materials or appliances. Separate essential improvements from features that would simply be nice to have.
Keep some room in the budget for unexpected work, especially in older homes where hidden plumbing, electrical, moisture, or structural problems may appear after walls or cabinets are removed.
Choose Your Kitchen Layout
The layout should make movement between the refrigerator, sink, cooking area, and preparation space feel natural. Do not choose an island, appliance location, or cabinet arrangement simply because it looks attractive in a photograph.
Measure your room and consider how doors, drawers, appliances, and people will interact with one another.
Prioritize Function Over Trends
A trendy feature is not automatically a useful feature. Ask whether each addition will actually make cooking, cleaning, storage, or entertaining easier.
For example, additional drawers may provide more daily value than decorative shelving if you need better storage.
Select Materials and Finishes
Choose materials based on how much wear your kitchen receives. A household that cooks every day may need different countertop, flooring, cabinet, and backsplash priorities than a household that rarely prepares meals.
Consider cleaning, moisture, heat, scratches, durability, and replacement costs before making the final decision.
Plan for Permits and Professional Work
Some kitchen remodeling work requires professional design, installation, inspection, or permits depending on your location and the scope of the project. Electrical, gas, structural, and plumbing changes deserve particular attention.
If you are unsure whether a wall, circuit, pipe, or appliance connection can be changed safely, get professional advice before starting the work.
Our articles about wall cracks, cracks in ceilings, and water in a crawl space can also help homeowners understand why underlying home problems should be addressed before focusing only on cosmetic improvements.
Kitchen Remodel Mistakes to Avoid
The biggest remodeling mistakes usually happen when appearance is prioritized over how the kitchen actually works.
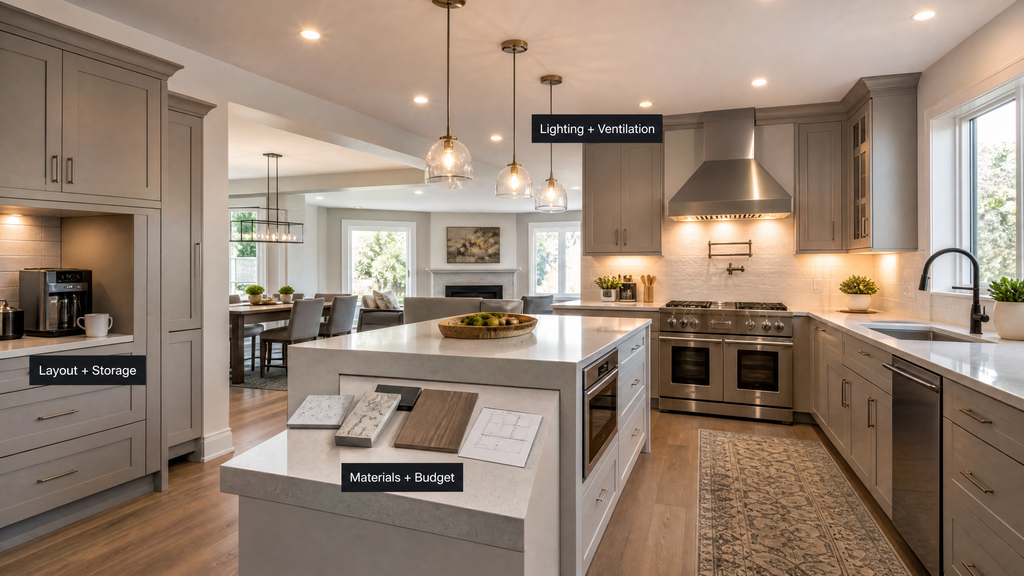
Avoid these common problems:
- Choosing an island that makes the room difficult to move through
- Underestimating storage needs
- Forgetting task lighting
- Sacrificing useful counter space for decorative features
- Choosing materials without considering maintenance
- Moving plumbing or appliances without understanding the added cost
- Forgetting where small appliances will be stored
- Ignoring ventilation
- Making too many decisions at the last minute
- Spending the entire budget on finishes and leaving no room for unexpected work
Another common mistake is assuming that every kitchen needs to be completely gutted. If the layout, cabinet boxes, plumbing, and electrical systems are already suitable, a targeted renovation may deliver a better return for your budget.
How to Choose the Right Kitchen Remodel Ideas for Your Home
The best kitchen remodel idea is the one that solves your home’s actual problems. Start by identifying the three things you dislike most about your current kitchen.
Maybe you need more storage. Maybe the lighting is poor. Perhaps the countertop is too small, the cabinets are difficult to access, or the refrigerator blocks the main walkway.
Once you identify those problems, prioritize improvements that solve them first.
Your decision should also consider:
- Kitchen size: Small kitchens benefit from space-saving storage and careful layouts.
- Layout: Work with the existing footprint when it makes sense, but do not preserve a bad layout simply to save money.
- Budget: Focus spending on improvements that provide daily value.
- Style: Choose finishes that work with the rest of your home.
- Maintenance: Consider how much cleaning and upkeep you are willing to do.
- Lifestyle: A serious baker, frequent entertainer, and occasional cook may need very different kitchens.
A useful remodel is not necessarily the most expensive one. It is the one that makes the space easier and more enjoyable to use.
What Homeowners on Reddit Say About Kitchen Renovations
Homeowners often focus on small functional improvements that make a kitchen easier to use every day. In this Reddit discussion, repeated themes included drawers instead of lower cabinets, useful pantry storage, quiet dishwashers, proper ventilation, layered lighting, appliance storage, and making better use of countertop space.
Several homeowners also pointed out that details such as microwave placement and coffee maker locations are easy to overlook during planning. Others warned against adding an island simply because it looks good in photos, especially when it makes movement through a smaller kitchen more difficult. Proper ventilation, particularly a hood that actually exhausts outdoors, was another practical concern.
The biggest lesson from the discussion is simple: prioritize the features you will use every day. Storage, lighting, appliance placement, ventilation, countertop space, and comfortable movement can matter more over time than purely decorative details.
Our Take on the Discussion
The comments are not universal rules because every home, budget, cooking style, and local building requirement is different. Still, the repeated focus on function before decoration is a useful approach when choosing your own kitchen remodel ideas.
Final Thoughts on Kitchen Remodeling
A successful kitchen remodel should make everyday life easier while giving your home a look you genuinely enjoy. You do not need to copy the latest kitchen trend or spend the most money to achieve that result.
Start with the layout, storage, lighting, appliances, and work areas. Then choose cabinets, countertops, backsplash, flooring, colors, and decorative details that support those practical decisions.
Most importantly, plan around the way you actually use your kitchen, not the way you think a perfect kitchen is supposed to look.
Frequently Asked Questions About Kitchen Remodeling
What is a good budget for a kitchen remodel?
A good budget depends on how much of the kitchen you want to change. A simple refresh may focus on paint, hardware, lighting, or a backsplash, while a full remodel can include cabinets, countertops, appliances, flooring, plumbing, and electrical work. Decide your priorities first, then set aside extra money for unexpected problems.
What color kitchen is in for 2026?
Warm and natural kitchen colors are a strong choice for 2026. Soft greens, warm whites, earthy neutrals, muted blues, and natural wood tones can create a comfortable look without feeling dated quickly. Two-tone cabinets are also a good way to add contrast without using too many colors.
What are the latest trends in kitchen remodeling?
Current kitchen remodeling trends are moving toward kitchens that feel warm, practical, and personalized. Popular ideas include natural wood, two-tone cabinets, larger statement backsplashes, layered lighting, smarter storage, concealed appliances, and functional islands. The best trend is still one that works well for your daily routine.
Is $10,000 enough to renovate a kitchen?
$10,000 can work for a smaller kitchen update, but it may not cover a complete renovation. With this budget, you may need to keep the existing layout and focus on high-impact changes such as cabinet refinishing, new hardware, lighting, backsplash, paint, or selected appliances. Moving walls, plumbing, or electrical systems can quickly increase the cost.
How long does a kitchen remodel take?
The timeline depends mainly on the size and complexity of the project. A basic cosmetic update may take a few weeks, while a full renovation can take considerably longer because of demolition, cabinetry, countertop installation, electrical or plumbing work, inspections, and material delays.
What should I remodel first in my kitchen?
Start with the layout and functional problems before choosing colors and decorative finishes. Decide where the cabinets, appliances, sink, work areas, storage, and lighting should go first. Once the kitchen works well on paper, choose countertops, backsplash, flooring, cabinet finishes, hardware, and other visual details.
Sources & References
These trusted resources were used to support the kitchen planning, remodeling, lighting, ventilation, and energy-efficiency information in this guide.