
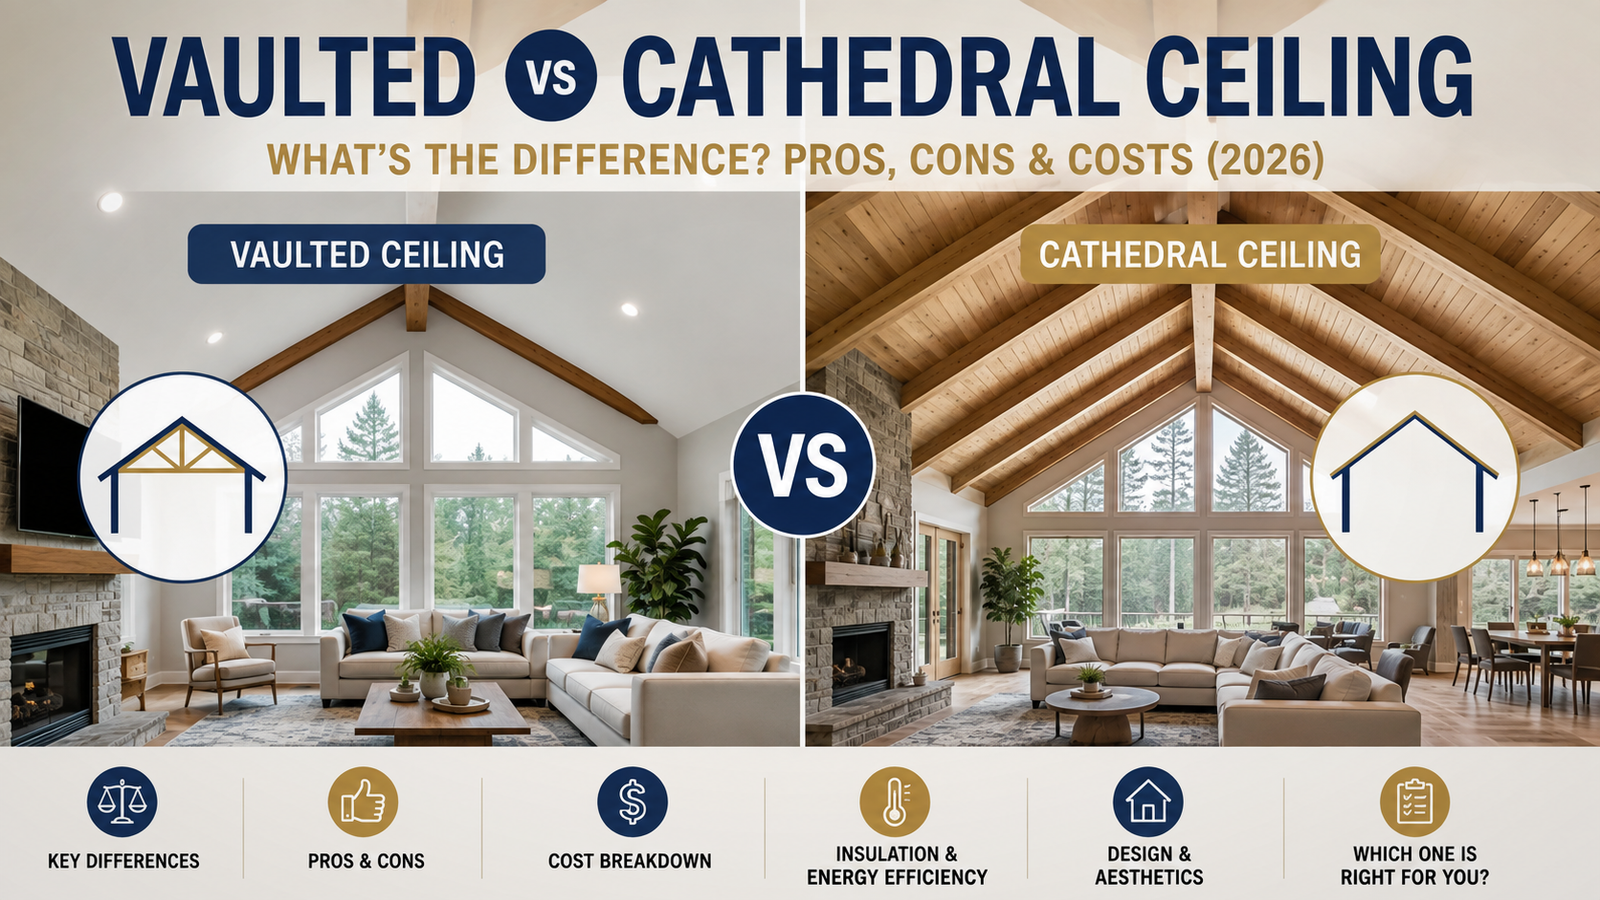
Vaulted and cathedral ceilings can make a room feel larger, brighter, and more dramatic, but they are not always the same thing. The terms are often used interchangeably in everyday home design, which can make the choice confusing when you are planning a new home or remodeling an existing room.
The biggest difference is usually how the ceiling relates to the roof structure. A vaulted ceiling is a broad term for a ceiling that rises above the height of a standard flat ceiling, while a cathedral ceiling traditionally has two sloping sides that meet at a central ridge and often follows the roofline.
Both styles can look beautiful, but they also affect insulation, heating and cooling, lighting, construction, and cost. This guide on Daily Idea Book explains the differences in simple terms so you can decide which ceiling style makes sense for your home.
Vaulted Ceiling vs Cathedral Ceiling: Quick Comparison
| Feature | Vaulted Ceiling | Cathedral Ceiling |
|---|---|---|
| Basic design | Any ceiling that rises above a normal flat ceiling | Usually has two sloping sides meeting at a central ridge |
| Shape | Can be curved, sloped, angled, or irregular | Usually symmetrical with a central peak |
| Roof relationship | May or may not follow the roof structure | Commonly follows the roof pitch |
| Appearance | Can range from subtle to dramatic | Often creates a strong, symmetrical focal point |
| Room feel | Makes a room feel taller and more open | Creates a spacious, traditional or dramatic look |
| Insulation | Depends on the roof and ceiling assembly | Requires careful planning where the ceiling follows the roof |
| Lighting | Higher fixtures may need special planning | High central fixtures can be harder to reach |
| Remodeling | Feasibility depends heavily on the existing structure | Can require major structural changes |
| Cost | Varies widely by design and construction | Can be more expensive when structural changes are needed |
One important point is that the terms overlap. A cathedral ceiling can be considered a type of vaulted ceiling, but not every vaulted ceiling is a cathedral ceiling.
That distinction becomes more useful when you are discussing the actual roof and framing rather than simply choosing a look.
What Is a Vaulted Ceiling?
A vaulted ceiling is a ceiling that rises above a conventional flat ceiling and creates additional visual height in a room. Instead of stopping at one level, the ceiling slopes, curves, or rises toward a higher point.
Vaulted ceilings can take many forms. Some have a single slope, while others have two slopes that meet in the middle. Some designs are curved, while others use several angled sections.
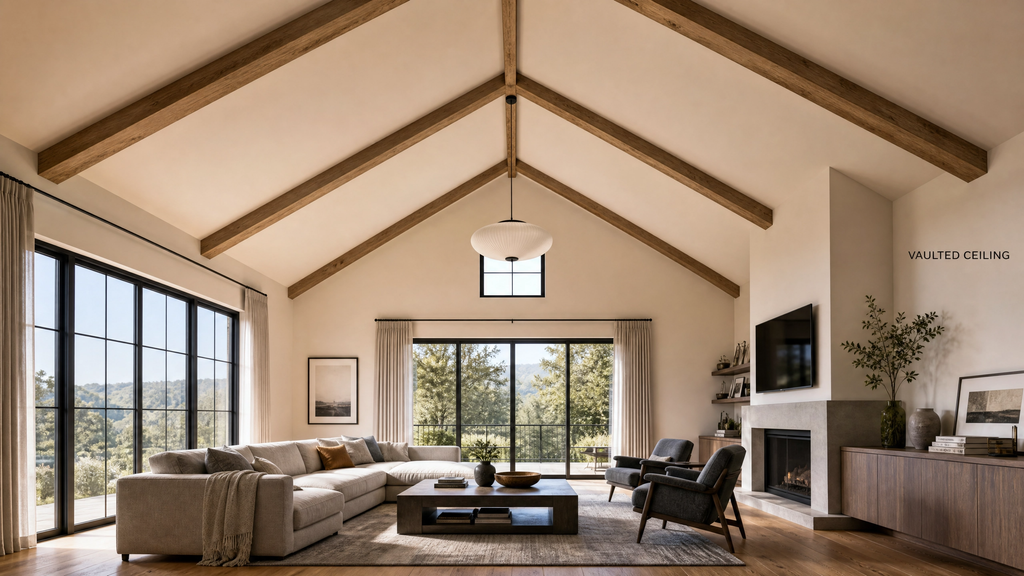
The word vaulted therefore describes a broader category of ceiling designs.
A vaulted ceiling can make a relatively ordinary room feel much larger without physically increasing its floor area. It can also give you more freedom to create architectural features such as exposed beams, large windows, skylights, or a statement light fixture.
How a Vaulted Ceiling Is Designed
The design of a vaulted ceiling depends on the home’s roof shape, framing system, room dimensions, and structural requirements.
In a new home, the ceiling can be planned together with the roof from the beginning. This generally gives the designer and builder more options.
A remodeling project can be more complicated because the existing ceiling may hide roof framing, electrical wiring, ductwork, plumbing, or structural supports.
You should never assume that a flat ceiling can simply be removed to create a vaulted space. Some roofs and framing systems need to remain exactly as designed to safely carry loads.
For a remodeling project, a qualified contractor, architect, or structural engineer should determine whether the proposed change is practical before work begins.
Common Types of Vaulted Ceilings
Vaulted ceilings come in several shapes, so the term does not describe only one specific design.
Common examples include:
- Single-slope vaulted ceilings: The ceiling rises from one side toward another.
- Barrel vaults: The ceiling has a curved, tunnel-like shape.
- Groin vaults: Two curved vaults intersect.
- Ribbed or decorative vaults: Structural or decorative ribs add visual detail.
- Scissor-style vaulted ceilings: The two ceiling slopes rise toward the center but do not necessarily match the exterior roofline.
For most homeowners, the important question is not the technical name but how the ceiling will look, how it will be built, and how it will perform.
You can also read our guide about Cracks in Ceiling: 10 Types, Causes, Warning Signs & How to Fix Them (2026)
What Is a Cathedral Ceiling?
A cathedral ceiling traditionally has two sloping sides that rise toward a central ridge, creating a symmetrical, peaked appearance.
The shape often resembles the triangular form of a traditional roof. This gives the room a strong vertical feeling and makes the ceiling one of the most noticeable architectural features.
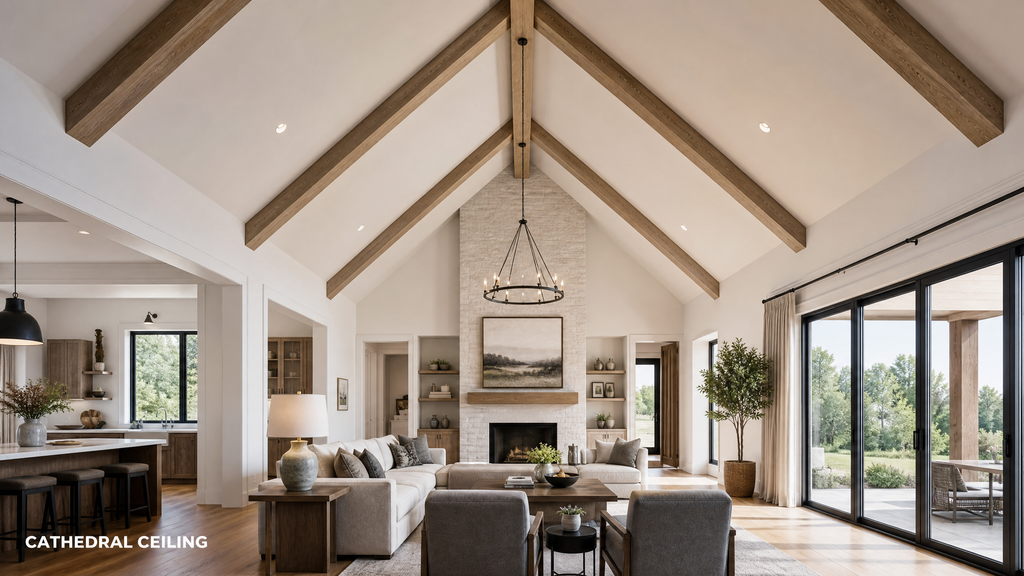
Cathedral ceilings are common in living rooms, great rooms, bedrooms, entry areas, and other spaces where homeowners want a more open appearance.
They can work particularly well with large windows because the increased ceiling height gives natural light more room to spread through the space.
How a Cathedral Ceiling Is Designed
A cathedral ceiling is usually designed around the roof pitch rather than simply creating an empty space above a flat ceiling.
The exact construction method depends on the home’s framing system. In some homes, special trusses or larger structural members allow the ceiling to follow the roof slope.
In other cases, converting an existing flat ceiling into a cathedral ceiling can require significant structural work.
This is why a cathedral ceiling should be treated as more than a decorative change. The roof, ceiling, insulation, ventilation, and structural loads all need to work together.
What Makes a Cathedral Ceiling Different?
The defining visual feature of a cathedral ceiling is its two-sided slope rising toward a central high point.
That symmetry is what gives cathedral ceilings their familiar appearance.
A vaulted ceiling, on the other hand, can have many different shapes. It may have one slope, multiple slopes, or a curved design.
So, in simple terms:
Cathedral ceiling = a specific style of vaulted ceiling with a central peak and usually symmetrical slopes.
Vaulted ceiling = a broader term covering many raised or sloped ceiling designs.
Vaulted vs Cathedral Ceiling: Key Differences
The biggest differences appear in the ceiling shape, roof relationship, construction, and practical performance.
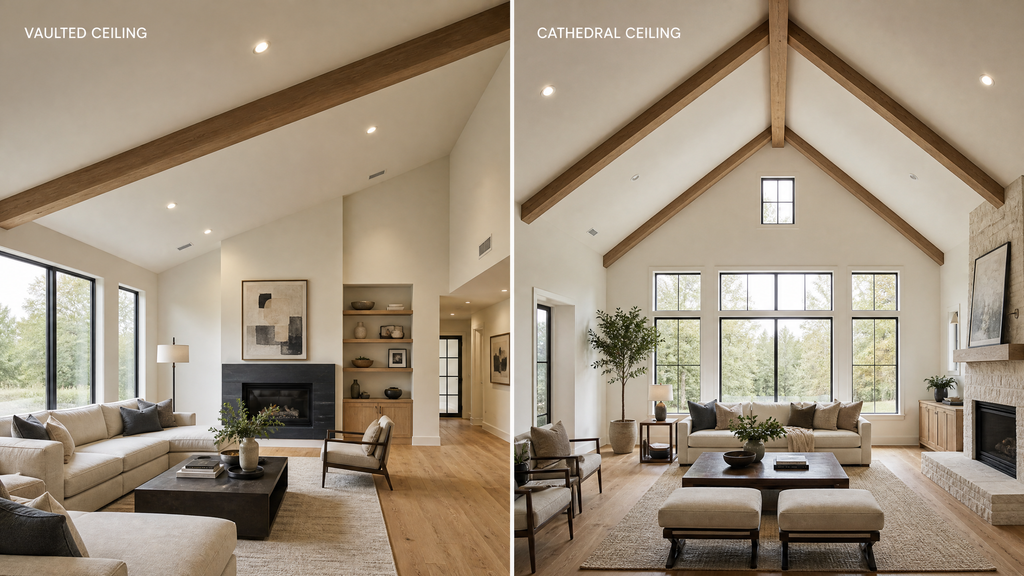
Shape and Slope
A cathedral ceiling normally has two slopes that meet at a central ridge, while a vaulted ceiling can have many different shapes.
This makes cathedral ceilings easier to recognize visually.
A single-slope ceiling, for example, may clearly be vaulted without looking like a traditional cathedral ceiling. Likewise, a curved ceiling can be vaulted without having the triangular shape associated with a cathedral ceiling.
Relationship to the Roof
The relationship between the ceiling and roof is one of the most important technical considerations.
A vaulted ceiling may have attic space above it depending on the design. Some definitions also distinguish vaulted ceilings from cathedral ceilings based on whether the ceiling follows the roof structure.
In practical home design, however, the terminology is not always used consistently. Builders, architects, real estate listings, and homeowners may use the terms differently.
For that reason, when discussing a project, it is better to show your contractor or designer the exact ceiling shape you want instead of relying only on the word “vaulted” or “cathedral.”
Interior Space and Visual Height
Both ceiling styles can make a room feel substantially larger without adding floor space.
The extra vertical height draws the eye upward and can make walls and windows feel more impressive.
However, bigger is not automatically better. An extremely high ceiling can make a smaller room feel out of proportion, while a moderate vault can add height without making the space feel cold or oversized.
The best height depends on the room’s width, furniture, windows, lighting, and overall architectural style.
Construction and Structural Requirements
Changing a ceiling can become a structural project when existing roof supports need to be moved or replaced.
This is especially important during remodeling.
Roof framing is not simply decoration. Components such as rafters, trusses, beams, and other structural members can transfer roof loads into the walls and foundation.
Removing or cutting structural framing without proper design can create serious problems.
A professional should evaluate the existing structure before a flat ceiling is converted into a vaulted or cathedral ceiling.
Insulation and Energy Efficiency
Good insulation and air sealing matter more than the ceiling style itself when you want a comfortable, energy-efficient room.
Vaulted and cathedral ceilings can have limited space for insulation and ventilation because the roof and ceiling are closer together. The U.S. Department of Energy notes that insulating vaulted and cathedral ceiling assemblies can be challenging because the cavity can be narrow and ventilation needs careful planning.
The goal is to create a properly designed thermal and air barrier rather than simply filling the space with as much insulation as possible.
Poor insulation, gaps, compressed insulation, or incorrect ventilation can reduce performance and contribute to moisture problems.
Lighting, Ventilation, and HVAC
High ceilings require more planning for lighting and air movement than standard ceilings.
A beautiful chandelier or large pendant can become a strong focal point, but changing bulbs or cleaning the fixture may require a tall ladder or professional equipment.
HVAC also deserves attention. Warm air naturally rises, and a very tall room can create temperature differences between higher and lower areas. Proper duct design, return-air placement, ceiling fans, insulation, air sealing, and zoning can all influence comfort.
A vaulted ceiling does not automatically mean that a room will be uncomfortable. Poor design and installation are usually the bigger concerns.
Pros and Cons of Vaulted Ceilings
Vaulted ceilings can transform the look of a room, but their benefits come with practical trade-offs.
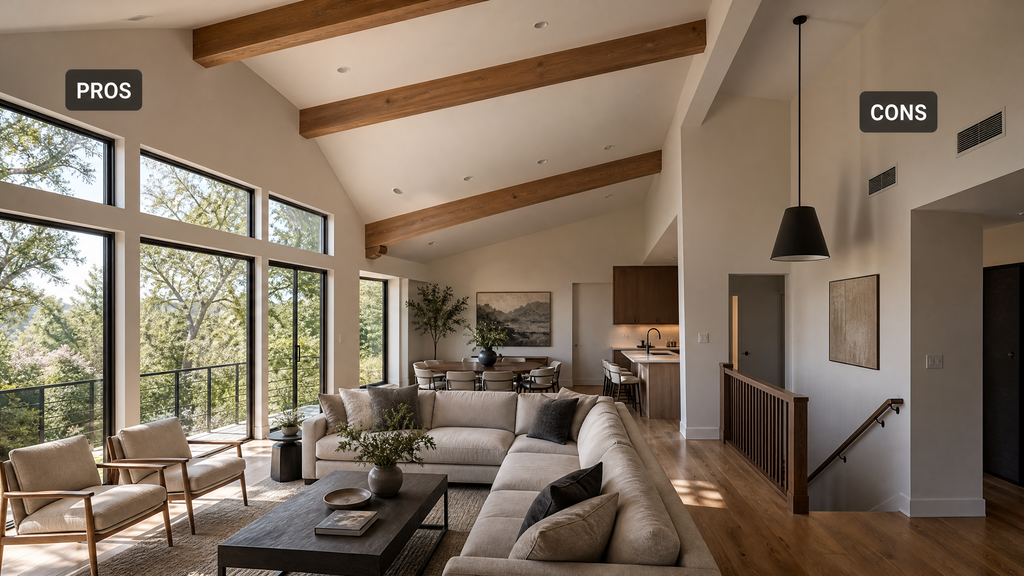
Advantages of Vaulted Ceilings
The biggest advantage is the sense of openness they create.
Other benefits can include:
- Makes rooms appear taller and more spacious
- Adds architectural character
- Can improve the visual impact of large windows
- Creates space for dramatic lighting
- Can make open-plan living areas feel more impressive
- Provides opportunities for beams, skylights, and other design details
- Can give a room a strong focal point
A well-designed vault can also make a relatively simple room feel more custom and thoughtfully designed.
Disadvantages of Vaulted Ceilings
The main drawbacks involve cost, maintenance, energy performance, and construction complexity.
Potential disadvantages include:
- More difficult to paint
- High light fixtures can be difficult to clean or replace
- HVAC design may require extra attention
- Insulation and ventilation can be more complicated
- Remodeling can require structural changes
- Very high ceilings may create echoes
- Some rooms can feel less cozy
- The design can add construction costs
A moderate vault can sometimes provide many of the visual benefits without creating the same maintenance challenges as an extremely high ceiling.
Pros and Cons of Cathedral Ceilings
Cathedral ceilings offer a classic peaked look, but their symmetrical design can also bring additional construction considerations.
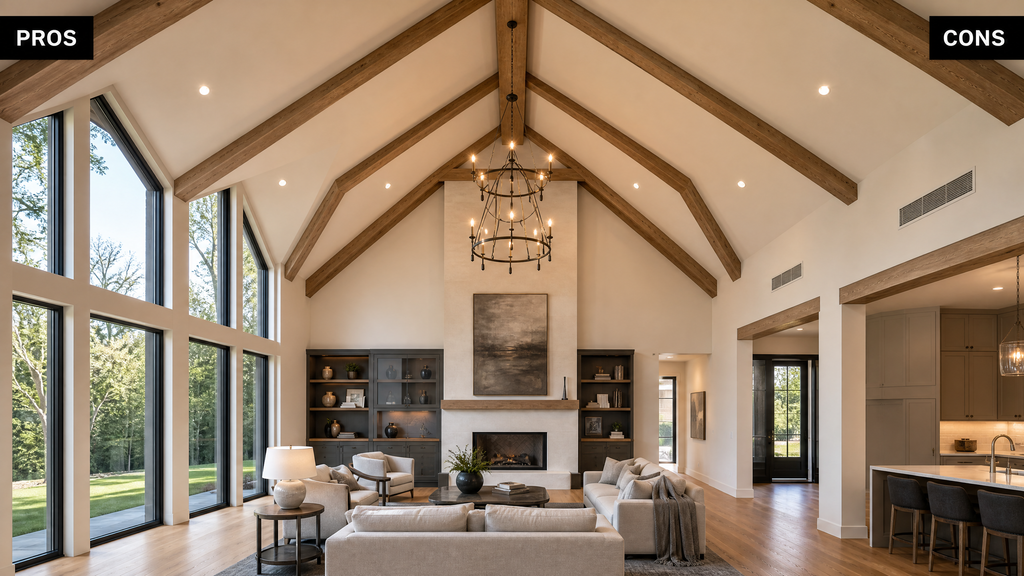
Advantages of Cathedral Ceilings
The central peak gives a room an immediate architectural focal point.
Benefits can include:
- Strong visual impact
- Traditional and timeless appearance
- Greater sense of vertical space
- Excellent match for large windows
- Works well with exposed beams
- Creates a natural location for statement lighting
- Can complement many traditional, rustic, modern, and transitional interiors
The roofline can also become an important part of the room’s overall design rather than simply something hidden above the ceiling.
Disadvantages of Cathedral Ceilings
The main concern is that the attractive roof-following design can require careful structural and building-envelope planning.
Potential drawbacks include:
- Higher construction costs in some projects
- More complicated insulation
- Greater need for careful ventilation planning
- Difficult-to-reach lights and ceiling surfaces
- Potential HVAC challenges
- More complicated remodeling
- Less attic storage in some designs
A cathedral ceiling is therefore best planned as part of the complete roof and ceiling assembly rather than treated as a simple interior decoration.
How Much Does a Vaulted or Cathedral Ceiling Cost?
A ceiling included in a new-build design may be much easier to create than converting an existing flat ceiling.
Vaulted Ceiling Cost
The cost of a vaulted ceiling depends mainly on whether it is part of new construction or a renovation.
For a new home, the roof and ceiling can be designed together, which may make the process more straightforward.
For an existing home, costs can increase because the project may involve:
- Removing the existing ceiling
- Modifying roof framing
- Adding structural beams or supports
- Moving electrical wiring
- Relocating ductwork
- Updating insulation
- Adding or changing ventilation
- Repairing drywall
- Repainting the room
- Obtaining permits where required
Cathedral Ceiling Cost
Cathedral ceiling costs can also vary greatly depending on the roof structure and the amount of structural work required.
If the roof already supports the desired ceiling design, the project may be relatively straightforward compared with a situation where major framing changes are needed.
For either style, ask contractors to provide a detailed project estimate rather than relying on a generic cost per square foot.
What Affects the Installation Cost?
The biggest cost driver is usually the amount of structural and building-system work needed to create the ceiling.
Important factors include:
- Room size
- Roof pitch
- Existing framing
- New framing requirements
- Structural engineering
- Insulation
- Roof ventilation
- Electrical work
- HVAC modifications
- Drywall and finishing
- Lighting
- Ceiling height
- Local labor rates
- Permits and inspection requirements
If you are already planning a larger renovation, coordinate the ceiling project with the rest of the work. For example, if you are considering several updates at once, reviewing your overall bathroom remodel ideas can help you think about how different remodeling projects affect the home’s budget and timeline.
What to Consider Before Adding a Vaulted or Cathedral Ceiling
The smartest approach is to evaluate the structure and long-term comfort before choosing a ceiling style based only on appearance.
Existing Roof Structure
Start by finding out what is actually above the existing ceiling.
Your contractor should determine whether the home has conventional rafters, engineered trusses, attic space, beams, ductwork, plumbing, or other obstacles.
Do not remove or modify structural framing based on a DIY assumption.
Insulation and Ventilation
Insulation should be planned at the same time as the ceiling, not added as an afterthought.
The roof and ceiling assembly needs to manage heat, air movement, and moisture correctly.
This is especially important in climates with large temperature swings. A poorly designed ceiling cavity can contribute to uncomfortable rooms and moisture-related problems.
Heating and Cooling
HVAC planning can make a major difference in how comfortable a tall room feels.
Ask how supply registers, return-air paths, fans, ductwork, and zoning will work with the new ceiling height.
If the room already has heating or cooling problems, do not assume that simply installing a ceiling fan will solve everything.
Lighting
Choose lighting with maintenance in mind, not just appearance.
A large pendant or chandelier can look excellent in a tall room, but you should also consider how it will be cleaned and serviced.
LED fixtures with long rated lifespans can reduce how often bulbs need to be replaced, but even long-lasting fixtures still need occasional cleaning and maintenance.
Maintenance
A tall ceiling creates more distance between you and the surfaces that need cleaning, painting, and repair.
Dust, cobwebs, light fixtures, ceiling fans, smoke detectors, and other components can become harder to reach.
If you already spend time keeping your home clean, practical routines such as how to clean baseboards and how to clean baseboard heaters can help with lower-level maintenance, but high ceilings require separate tools and planning.
Building Codes and Permits
Check local building requirements before changing structural components or roof assemblies.
Permit requirements vary by location, and structural work may require plans or professional approval.
A qualified local professional can tell you what applies to your specific home.
What Homeowners on Reddit Say About Vaulted Ceilings
r/Homebuilding
A Reddit discussion about vaulted ceilings shows why there is no universal answer to whether they are “worth it.”
In the r/Homebuilding discussion we reviewed, homeowners gave very different experiences. Several people strongly preferred vaulted ceilings because they made rooms feel larger and more impressive. Some owners reported having vaulted ceilings in multiple homes and said they would choose them again.
At the same time, other homeowners described problems with temperature differences, heating and cooling, hard-to-reach lights, cleaning, echoes, and a less cozy feeling. Some said their experience improved when the house had good insulation, appropriate HVAC design, ceiling fans, or zoning. Others simply disliked the look or preferred lower ceilings.
One useful point from the discussion is that the height itself matters. Several commenters felt that an extremely high ceiling could be excessive for a modest-sized room, while a more moderate vault provided the spacious look without making the room feel cavernous.
Our takeaway is simple: do not choose a vaulted ceiling only because it looks impressive in a photo. Think about insulation, HVAC, lighting access, room proportions, acoustics, and how you actually use the space. The Reddit experiences are personal rather than controlled building-performance data, but they are useful reminders of the everyday issues that architectural drawings may not make obvious.
Vaulted vs Cathedral Ceiling: Which Is Better for Your Home?
Neither ceiling style is automatically better because the right choice depends on your home’s structure, budget, and the feeling you want from the room.
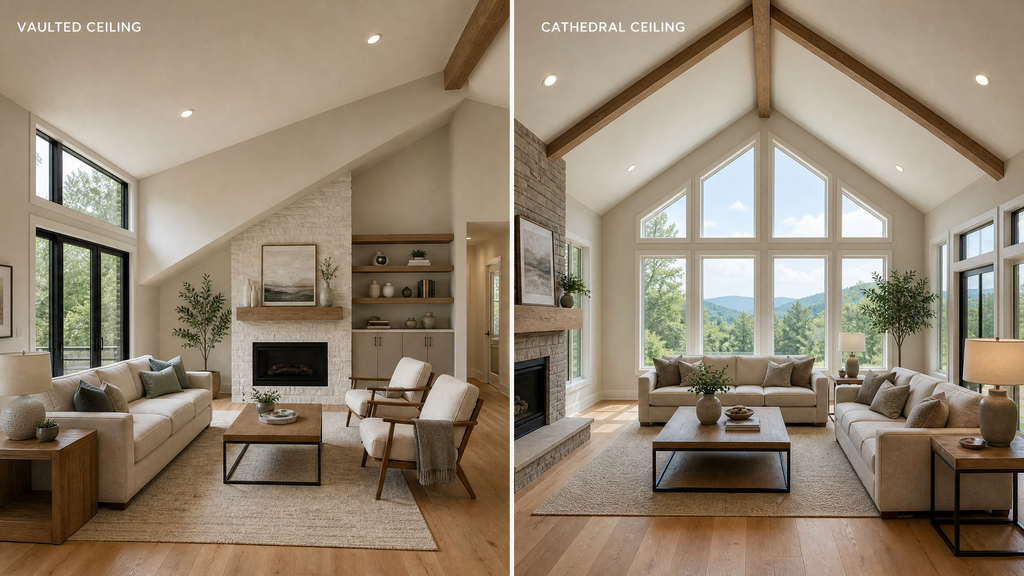
Choose a vaulted ceiling if you want more flexibility in the shape and do not necessarily want a traditional symmetrical peak.
Choose a cathedral ceiling if you like the classic two-sided slope and strong central ridge.
If you are remodeling, the existing roof structure may ultimately make the decision for you. A design that looks simple on paper may require significant structural work once the existing framing is inspected.
For a new build, you have more freedom to plan the roof, ceiling, insulation, HVAC, lighting, and windows together.
If your main goal is simply to make a room feel larger, remember that you do not always need an extremely high ceiling. Proportion matters. A moderate ceiling height combined with good natural light, suitable furniture, and thoughtful finishes can sometimes feel more comfortable than an enormous open space.
You can also use other design improvements to make a room feel more intentional. For example, choosing the right wall color can have a surprisingly strong effect, which is why our guide on how to choose a paint color may be useful when planning the finished space.
Final Verdict: Vaulted vs Cathedral Ceiling
Vaulted and cathedral ceilings can both add character, height, and visual interest, but the best choice is the one that works with your home’s structure and your everyday needs.
A cathedral ceiling gives you the familiar symmetrical peak, while a vaulted ceiling offers a broader range of shapes and designs. Both can create a beautiful room, but both also require careful attention to insulation, ventilation, HVAC, lighting, structure, and maintenance.
If you are building a new home, discuss the ceiling design with your architect and builder before the roof is finalized. If you are remodeling, have the existing structure inspected before assuming that the ceiling can be opened up.
The most successful ceiling projects are not simply the tallest or most dramatic ones. They are the ones that balance appearance, comfort, energy performance, maintenance, and budget.
Frequently Asked Questions
Is a vaulted ceiling the same as a cathedral ceiling?
No, although the terms are often used interchangeably. A vaulted ceiling is a broad category of raised or sloped ceilings, while a cathedral ceiling traditionally has two symmetrical slopes meeting at a central ridge.
Are cathedral ceilings more expensive than vaulted ceilings?
Not necessarily. Cost depends on the roof structure, room size, framing, insulation, electrical work, HVAC changes, labor, and whether the project is new construction or a remodel.
Which ceiling gives a room more height?
Both can increase the visual height of a room. The actual height depends on the design, roof pitch, room dimensions, and available structural space.
Are vaulted ceilings harder to heat and cool?
They can require more careful HVAC planning. A tall room has more air volume, and warm air naturally rises, but proper insulation, air sealing, duct design, return-air placement, fans, and zoning can help maintain comfortable temperatures.
Can you convert a flat ceiling to a vaulted or cathedral ceiling?
Sometimes, but it depends on the existing roof structure. A professional should inspect the framing and determine whether structural modifications are possible before any ceiling or roof components are removed.
Editorial & Home Improvement Safety Note
Ceiling remodeling can involve structural framing, electrical wiring, insulation, and HVAC systems. Have the existing structure checked by a qualified professional before removing or modifying framing, and follow local building codes and permit requirements.
How We Created This Guide
This guide was created using residential building-science guidance and practical homeowner considerations. We focused on the differences between vaulted and cathedral ceilings, including structure, insulation, ventilation, HVAC, cost, and everyday maintenance.
Sources & References
- U.S. Department of Energy: Insulation: A Guide for Contractors to Share With Homeowners — Guidance on insulating vaulted and cathedral ceilings.
- Building Science Corporation: Understanding Attic Ventilation — Information about ventilation and cathedral ceiling assemblies.
- Building Science Corporation: High-R Roofs and Cathedral Ceiling Assemblies — Building-science information on insulation, ventilation, and roof performance.
- International Code Council: ICC TechNotes — Resources covering residential building codes and building-performance considerations.